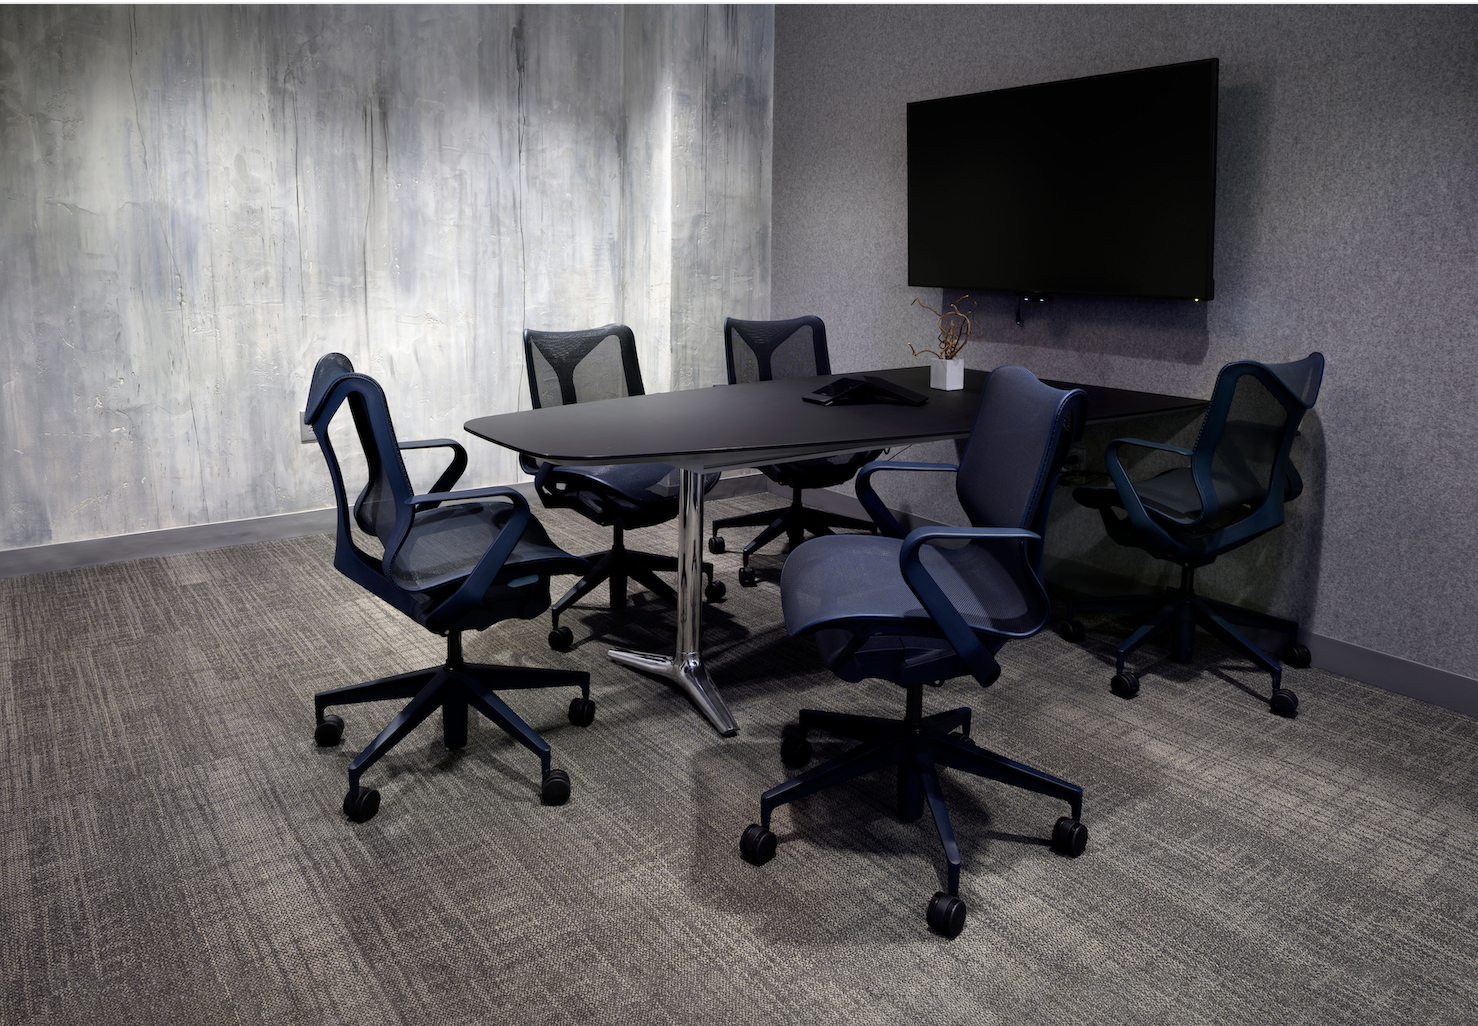
Algorand Headquarters

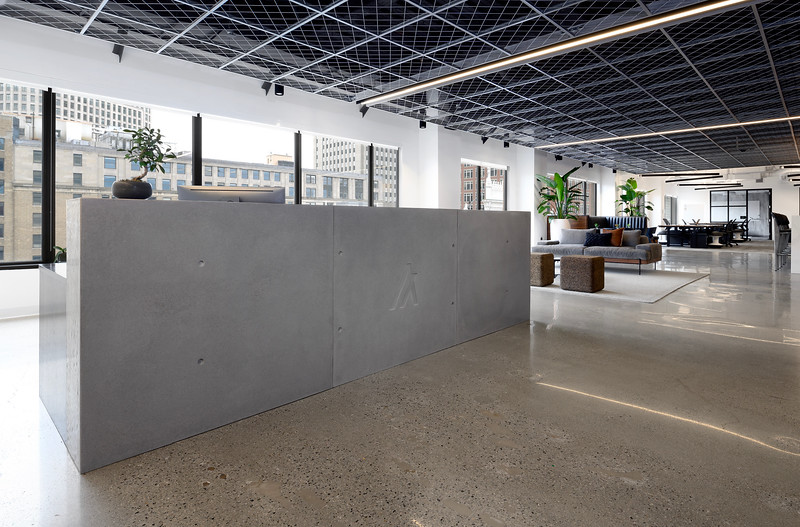
Algorand was building more than a headquarters, it was building an identity and establishing a culture. As an emerging technology company, it needed a workplace that felt innovative while supporting their core values or trust, transparency, and connectedness. A space that expressed technological ambition while remaining human. The design tells a story, from arrival through the final workspace, about progress and connection.
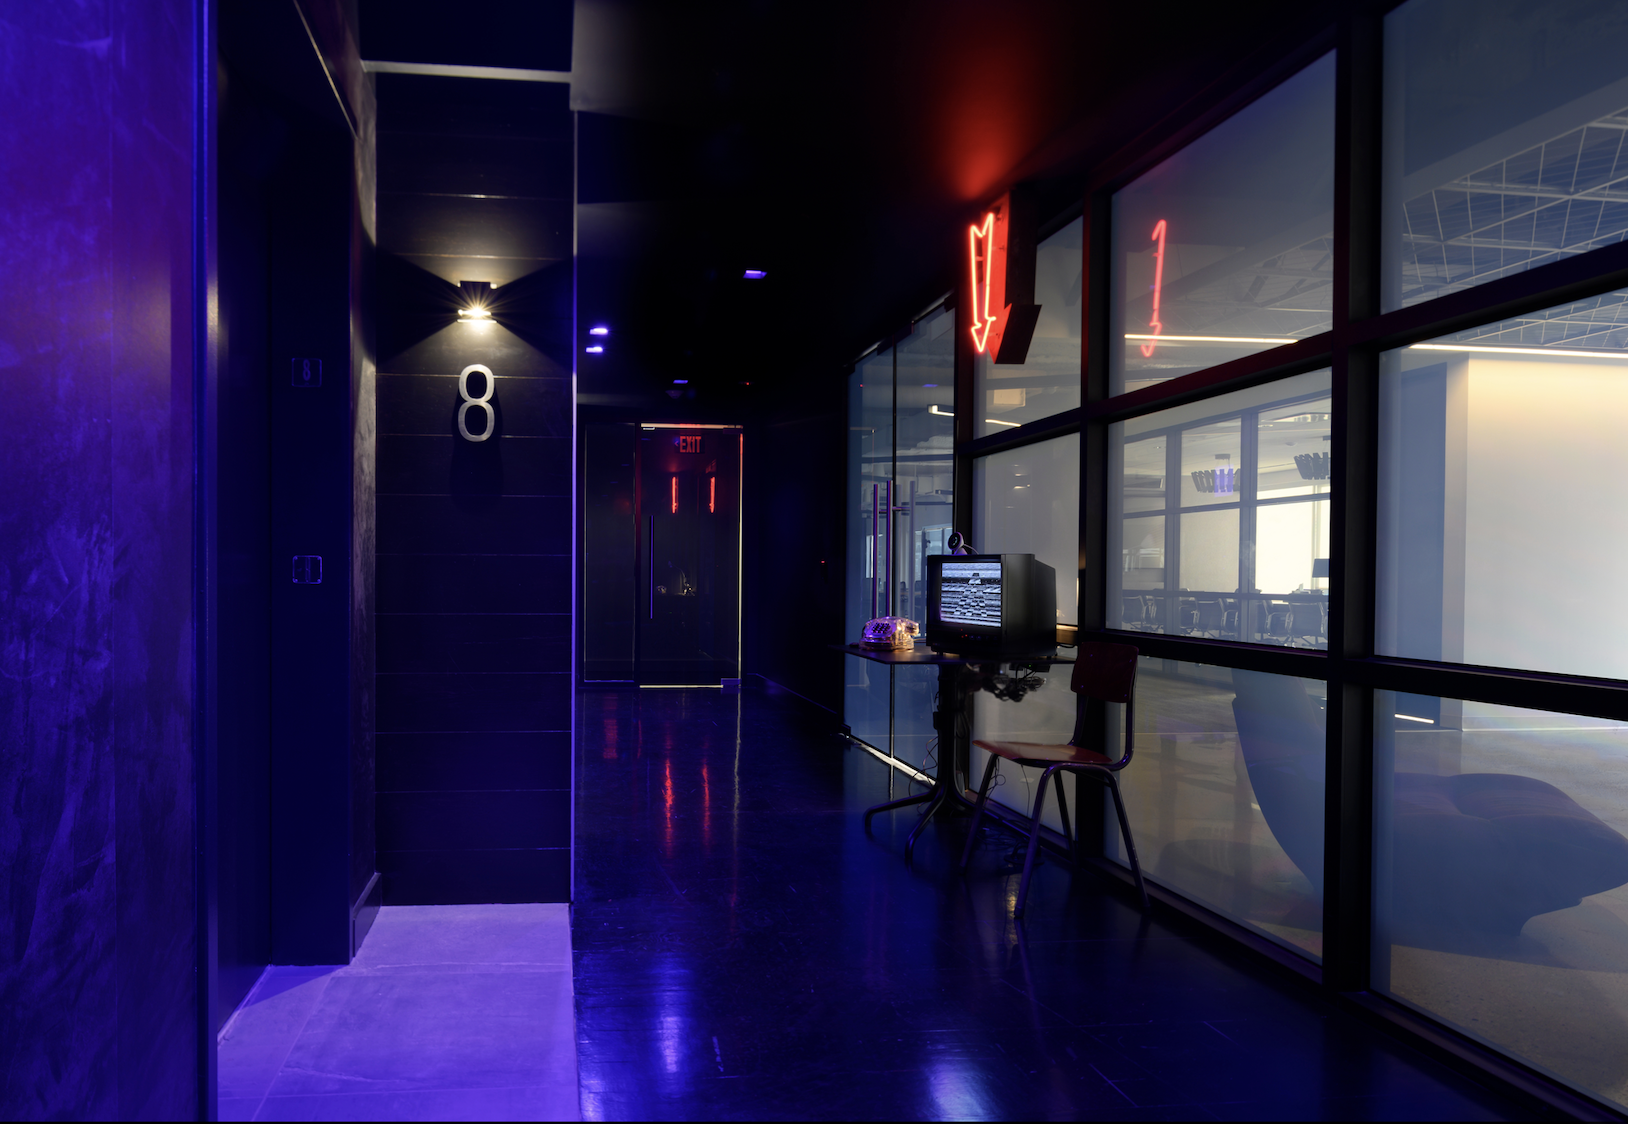
You arrive in near-darkness: a glowing red arrow, a flickering vintage monitor, a spotlighted phone. The room asks you to slow down before revealing what's next. When the call is answered, the electrochromic glass dissolves instantaneously, flooding the space with daylight and revealing the entire workspace beyond.
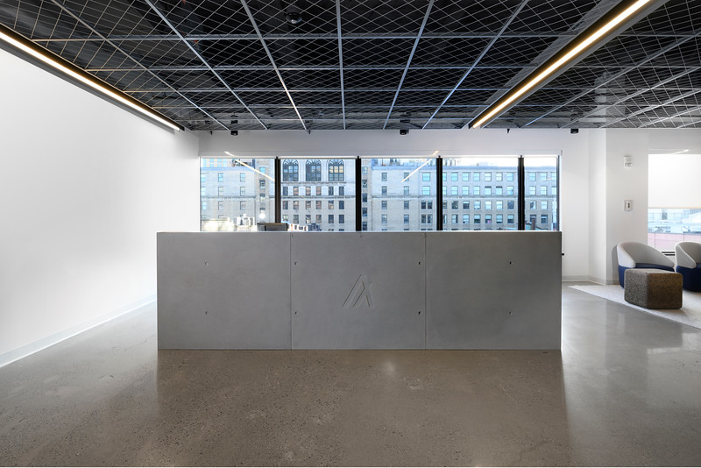
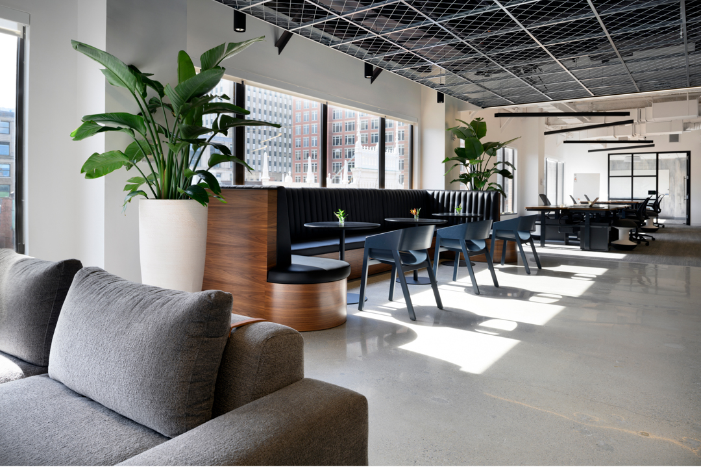
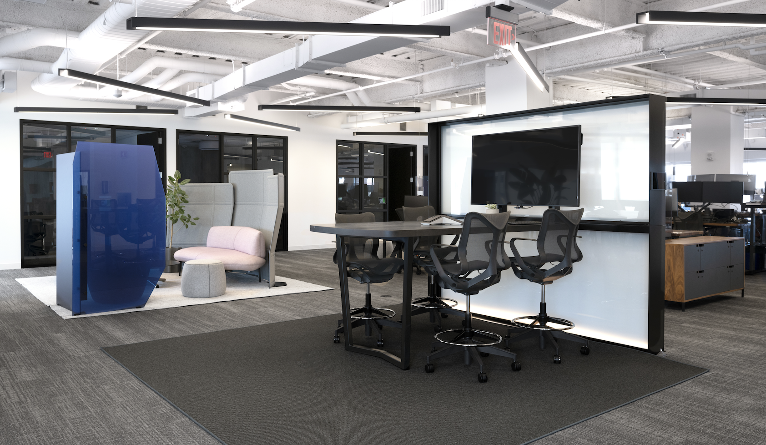
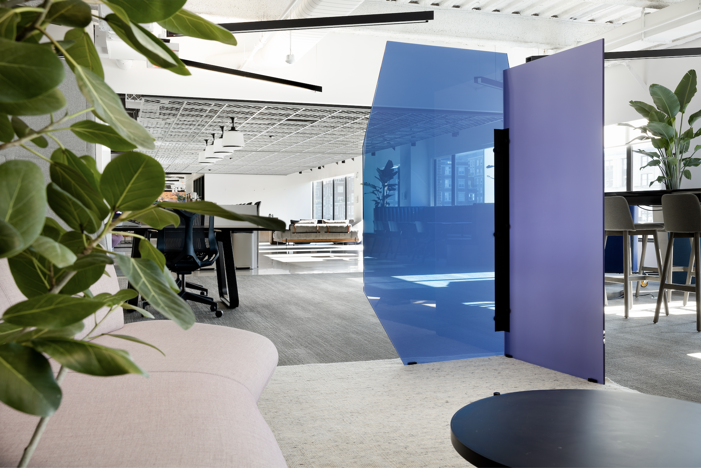
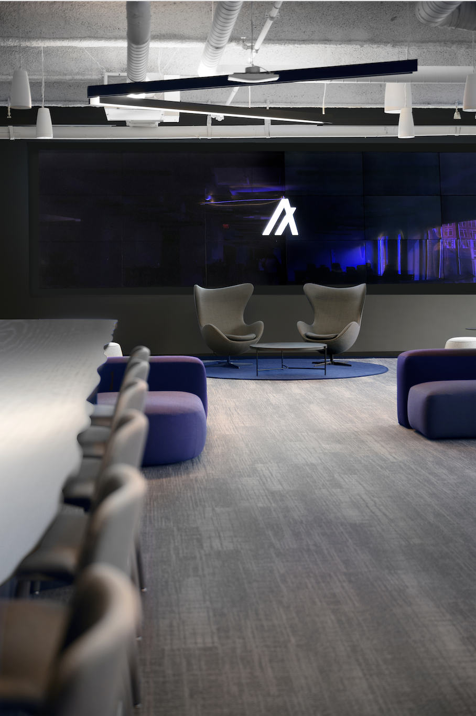
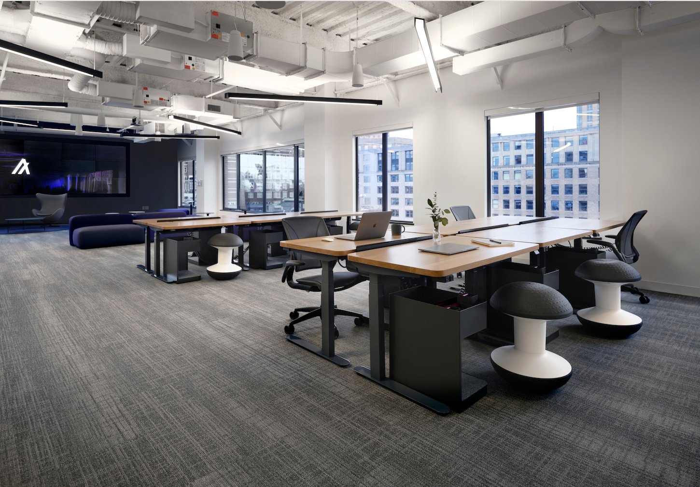
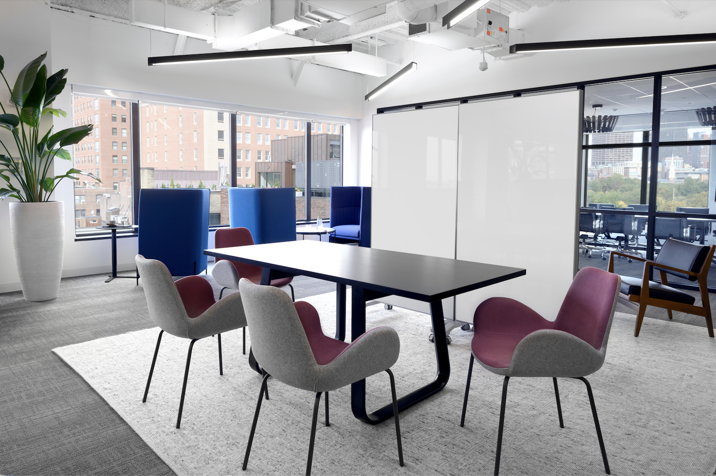
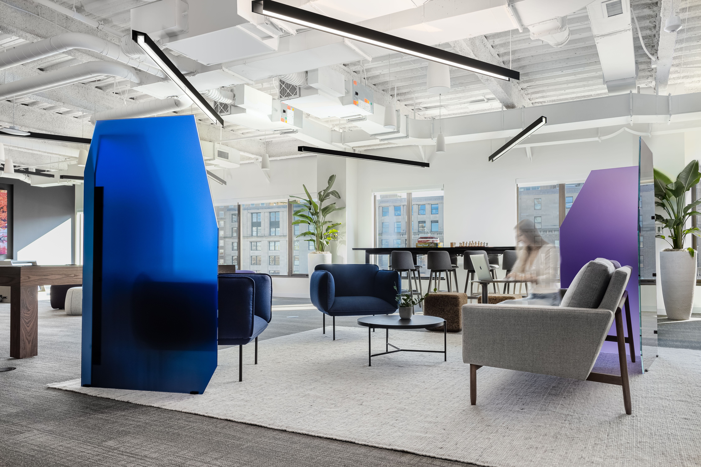
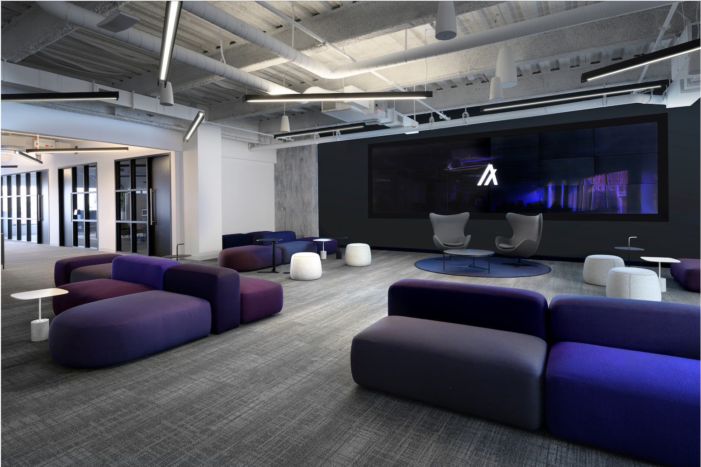
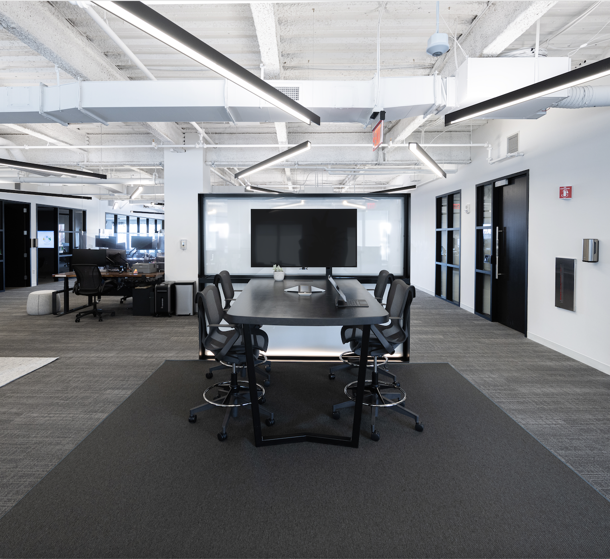
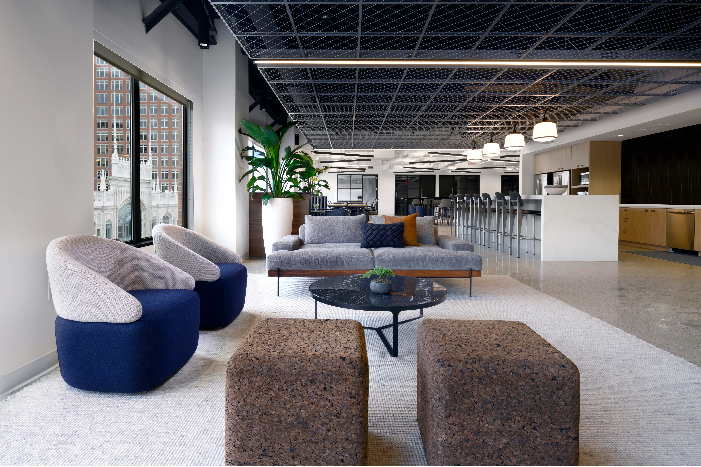
Every space beyond continues the same conversation. An open workplace unfolds: focus rooms, collaborative settings, and meeting spaces woven together into a landscape of connection. Leadership sits within the same ecosystem rather than apart from it. Exposed concrete is balanced by refined finishes and a controlled palette of muted greens, purples, and blues.
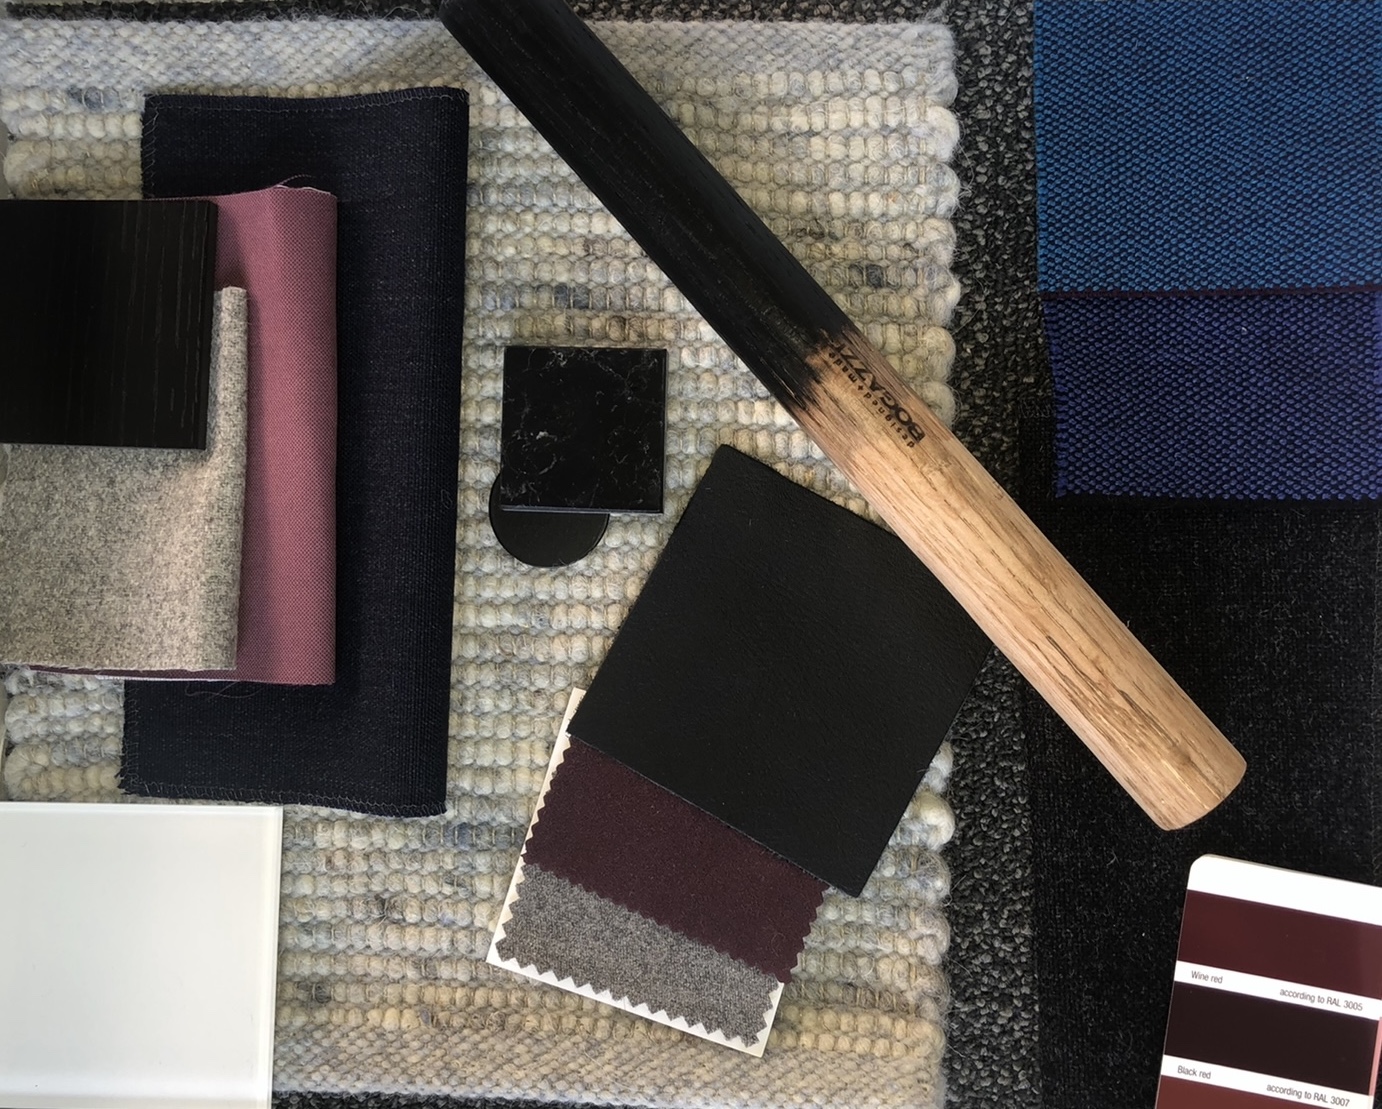
❖ Materials & finishes
Every material was chosen to reinforce the same idea: innovation without intimidation, precision without coldness. Technology made human.
❖ project imagery
Open office · Private conference or lounge · All hands and event area · Workstations


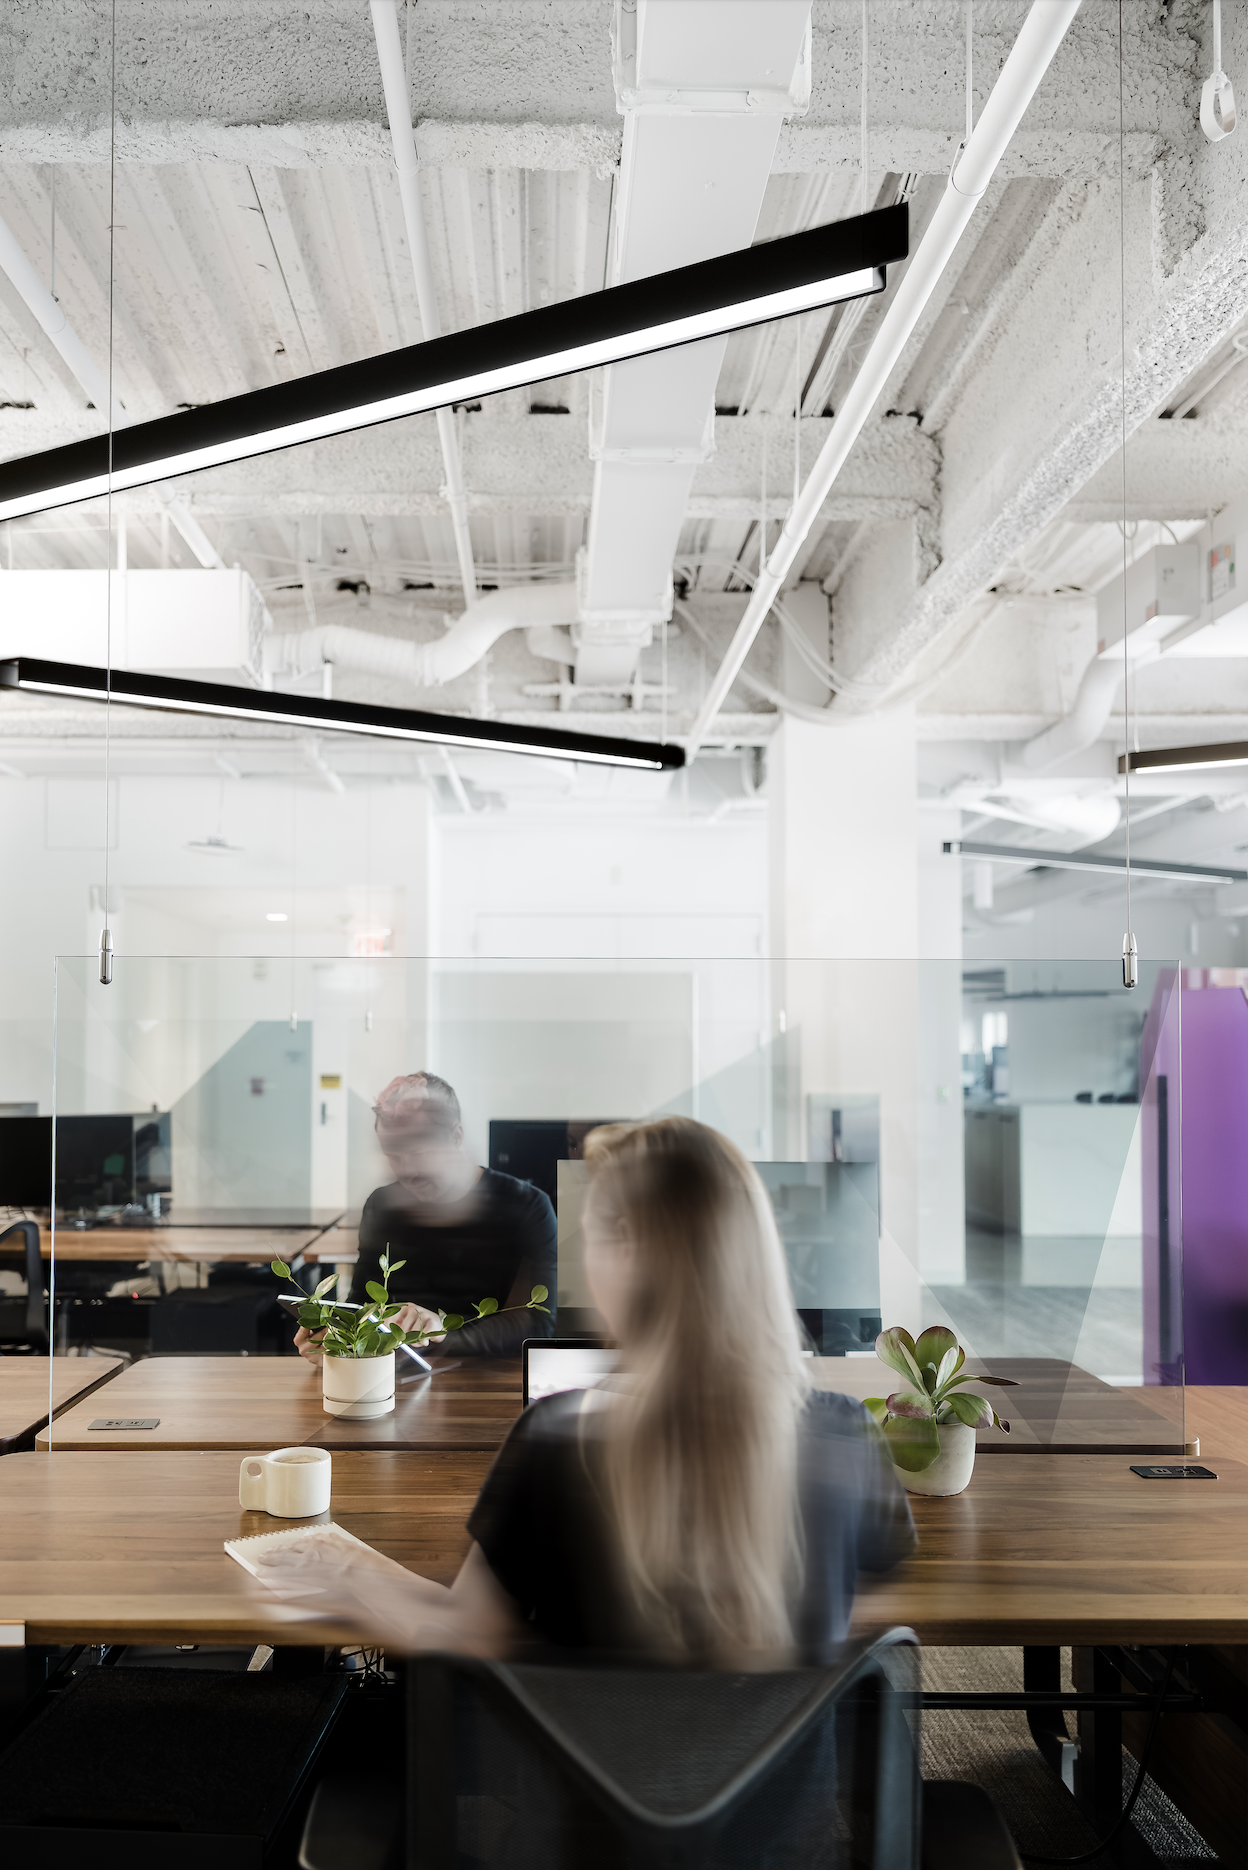
Designed once, then re-tuned when the world changed.
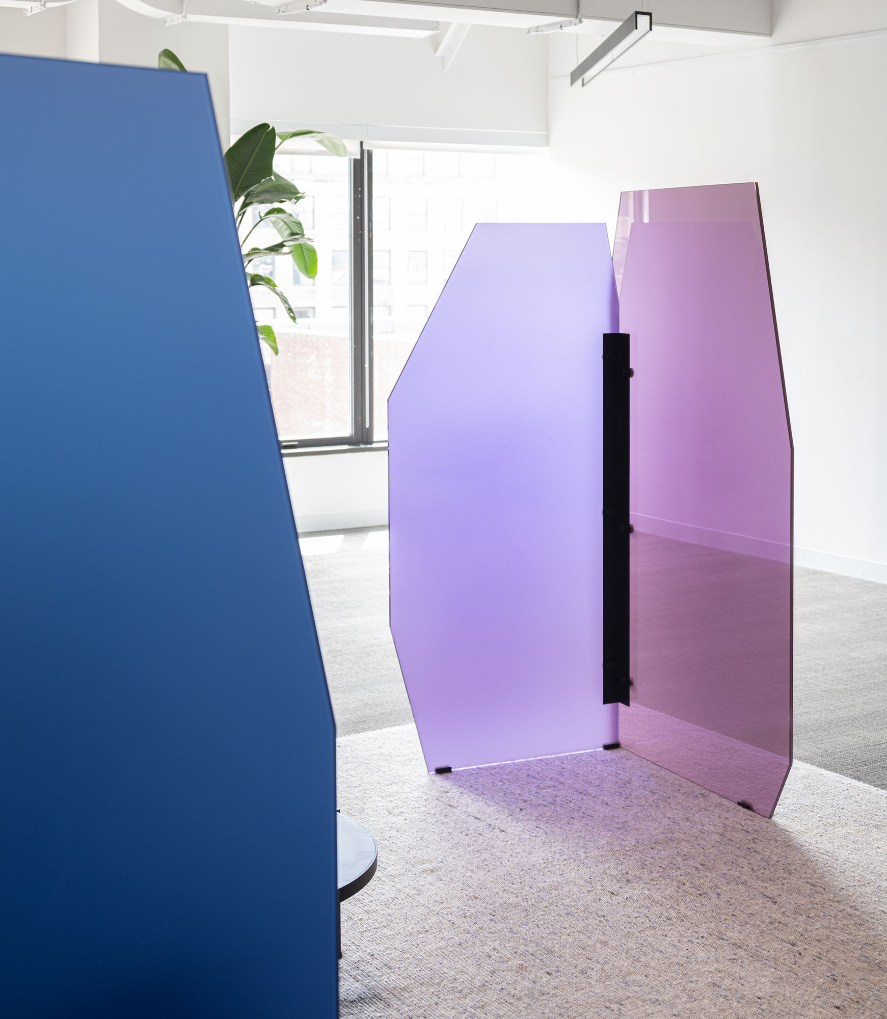
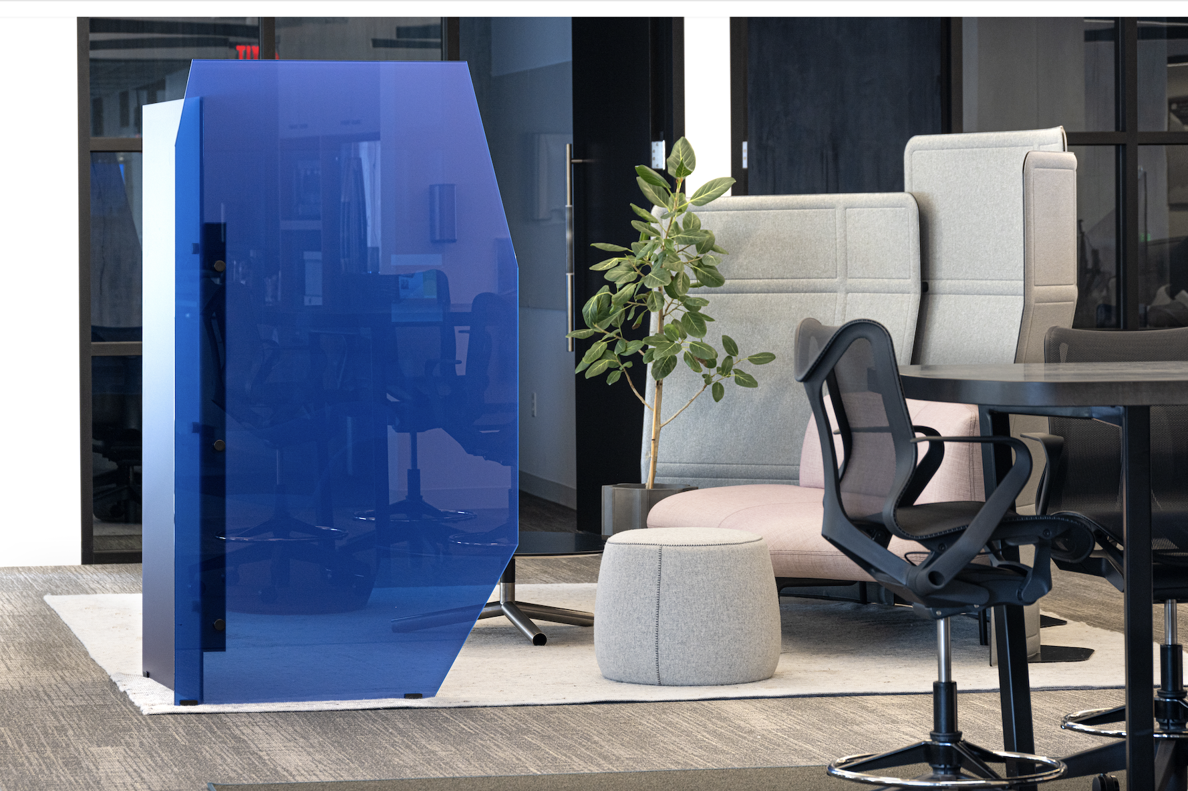
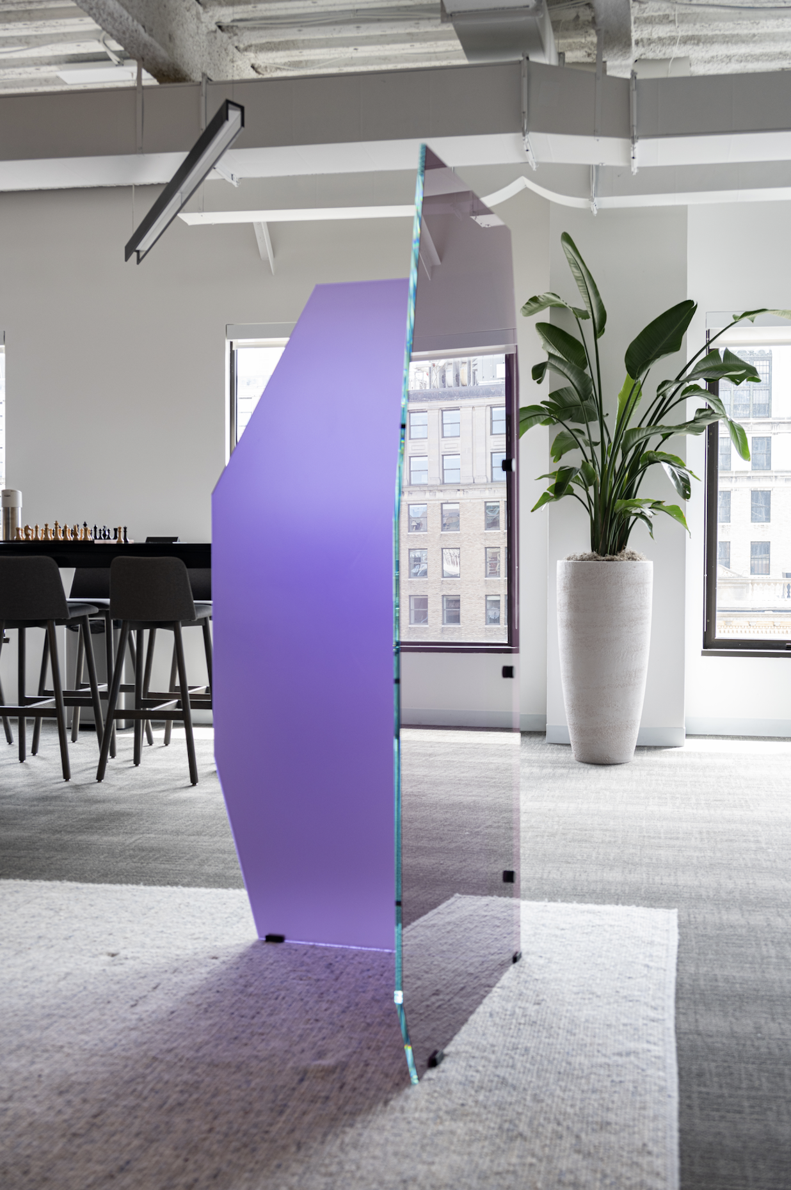
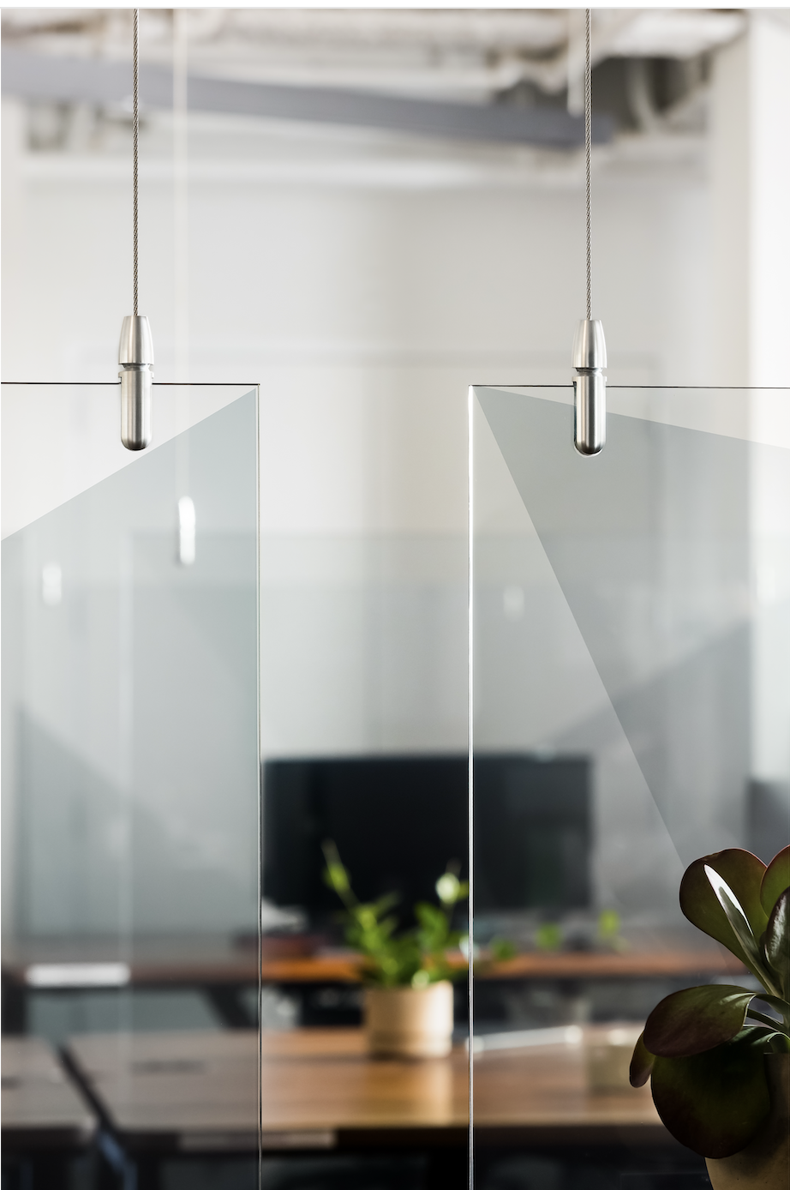
When the team returned in 2020, the headquarters didn't need reinventing. It needed re-tuning. Furniture and planning were reconsidered for new distances and new patterns of gathering. Fabric workstation dividers became glass, preserving openness and sightlines while allowing the workplace to adapt. The same architectural bones, flexed to support a different way of working.

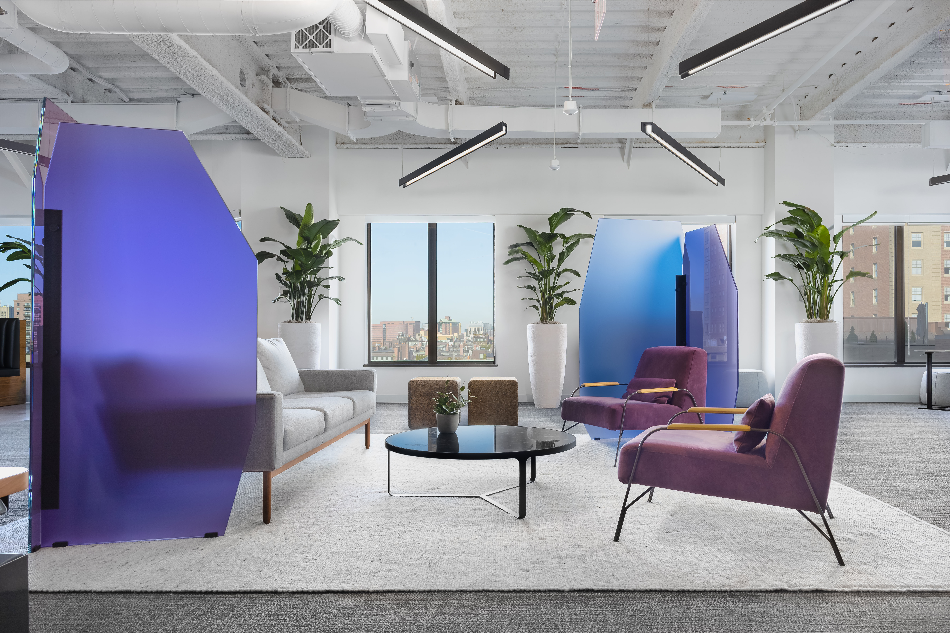
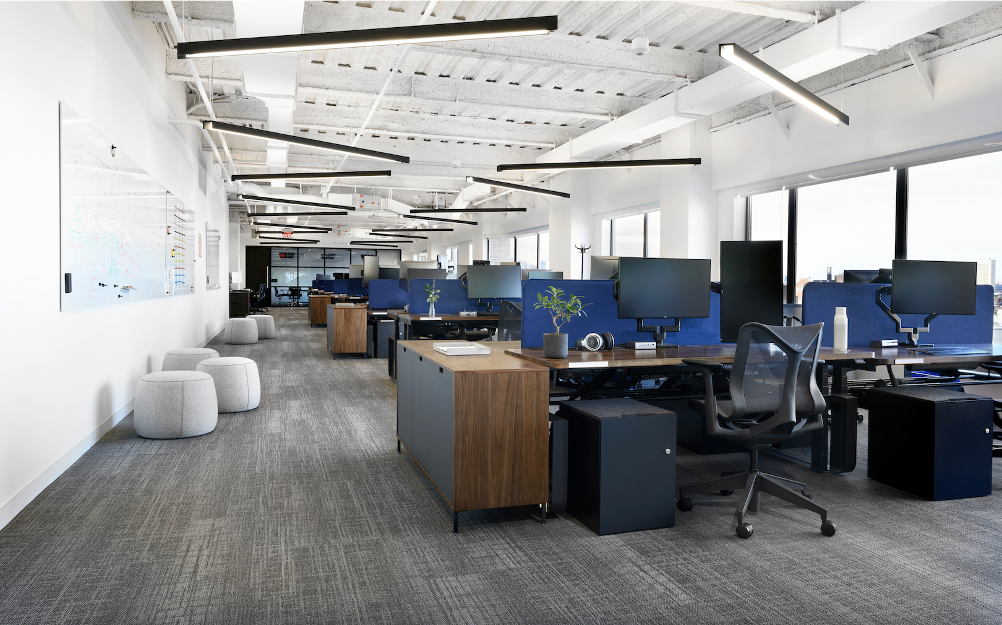
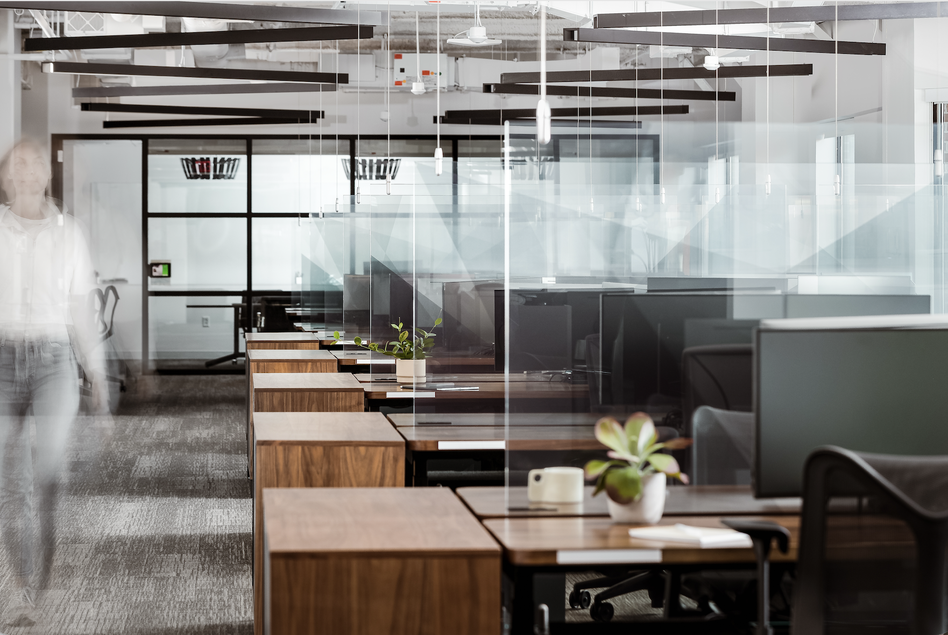
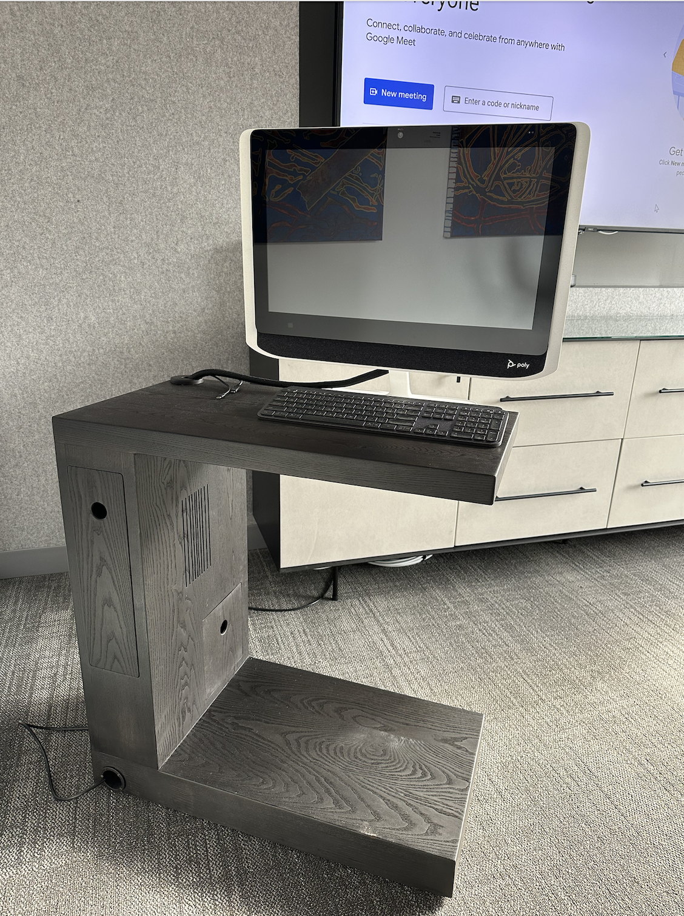
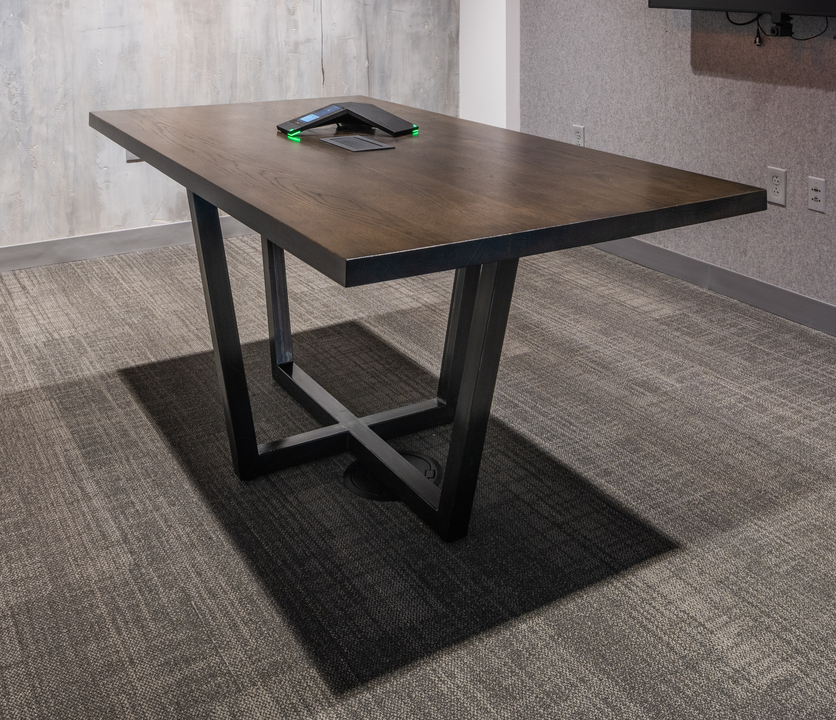
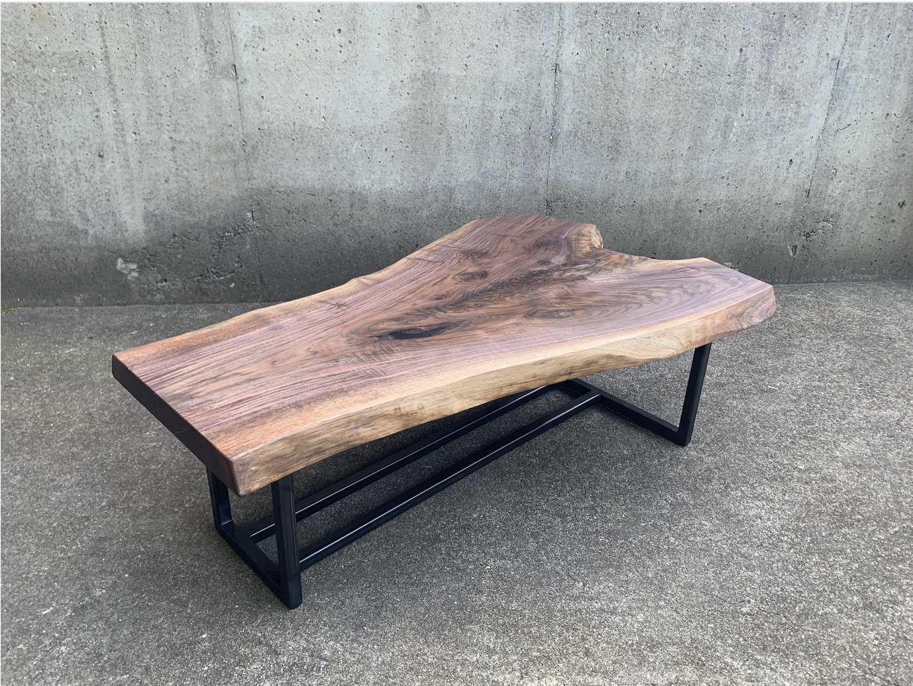
Custom furnishings and partitions were designed specifically for this headquarters. Each piece was designed as part of the architecture, rather than introduced as furniture after the fact.